2 bed house for sale in Barwick House, Barwick, BA22
£475,000
2 bedrooms
1 bathroom
1 reception
2 bedrooms
1 bathroom
1 reception
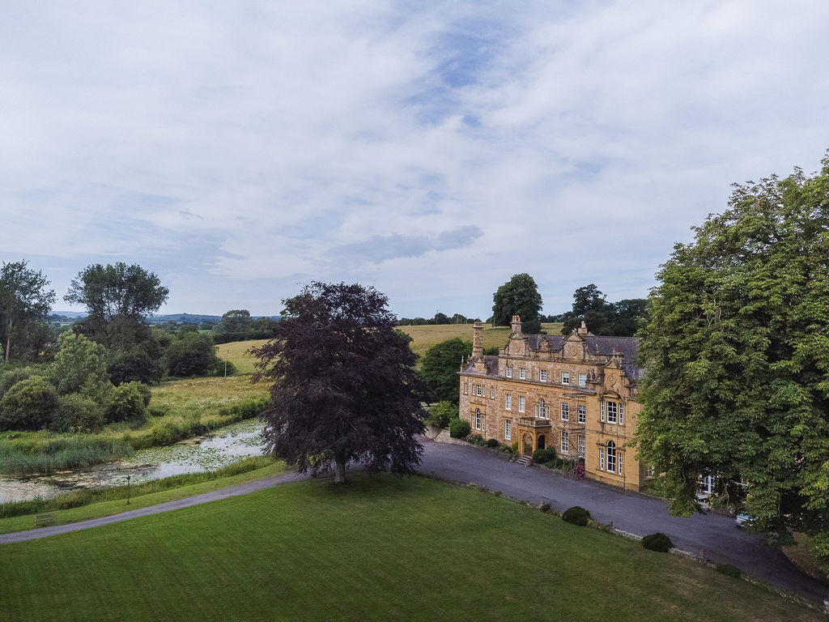
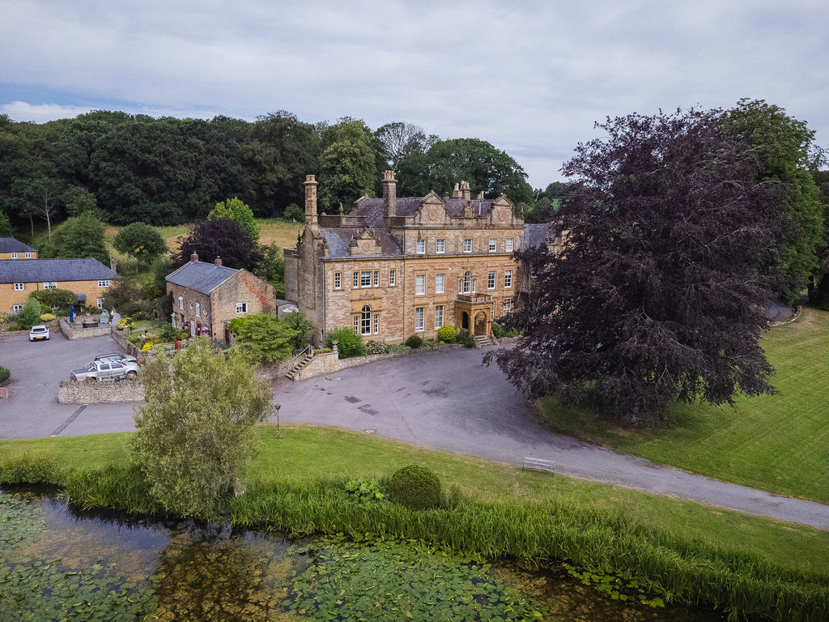
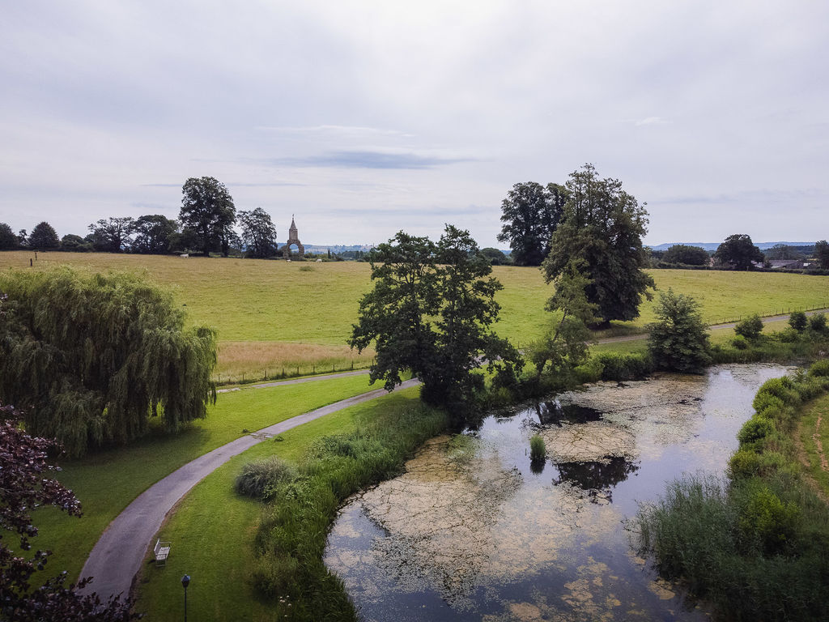
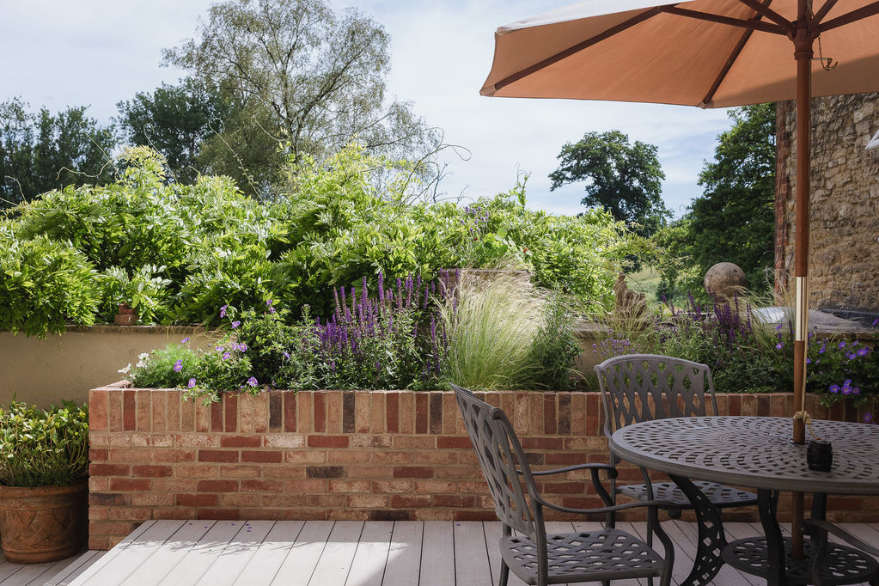
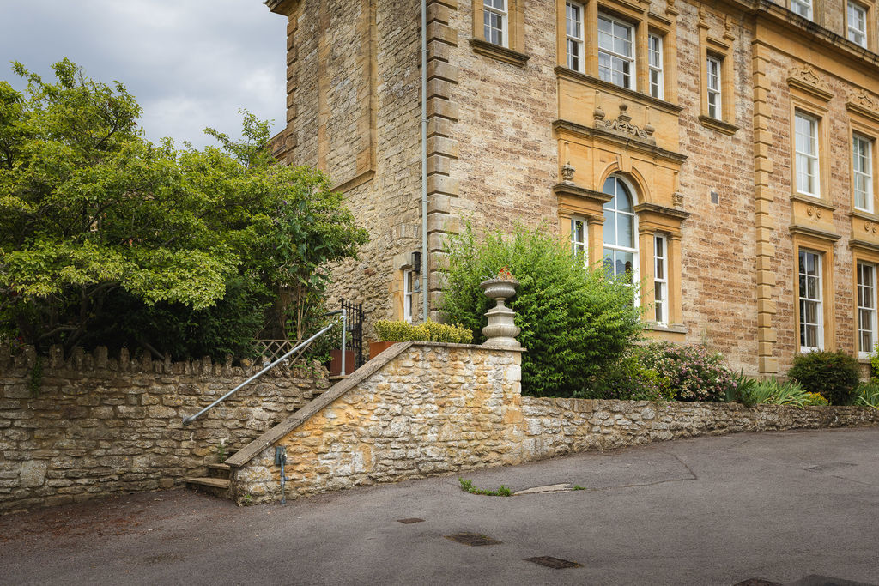
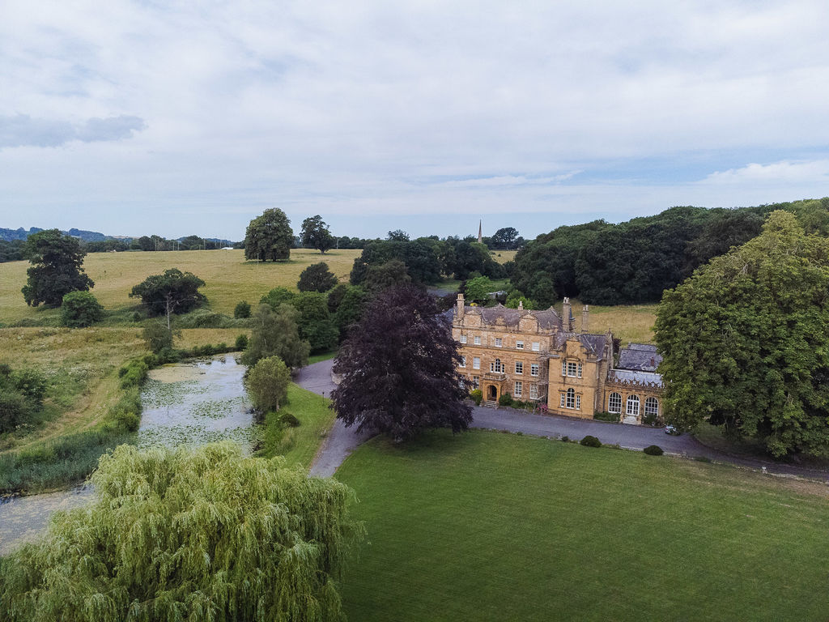
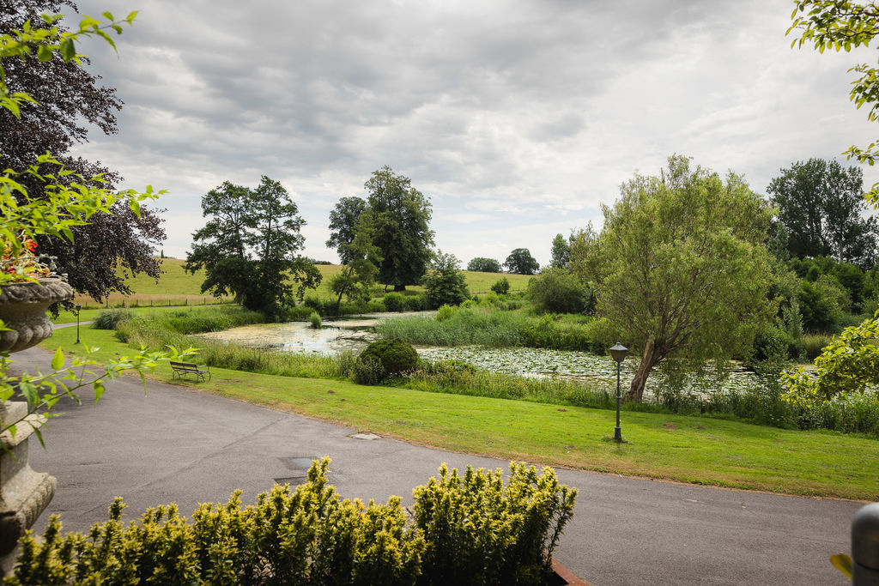
ApproachBeyond the attractive wrought iron electric gates on Two Tower Lane, a picturesque tree-lined driveway meanders through the estate’s stunning parkland, revealing the magnificent Barwick House in all its grandeur. The property can be accessed either through the grand communal entrance to the front of the House or via its own private rear entrance
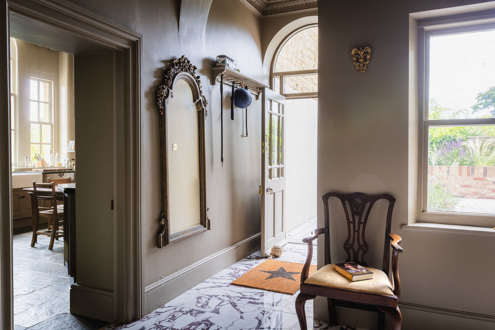
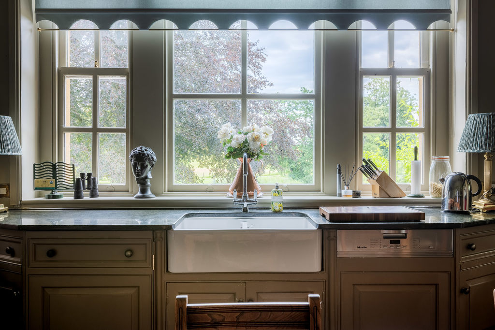
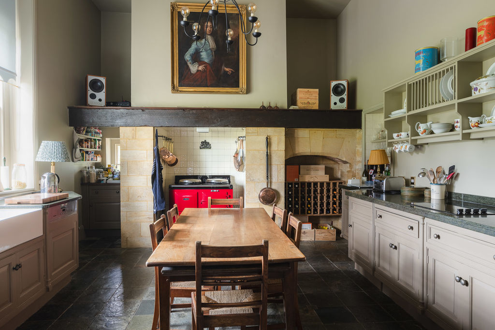
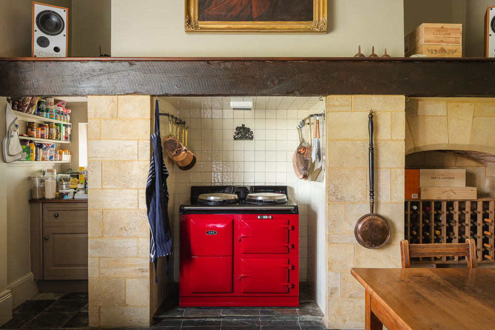
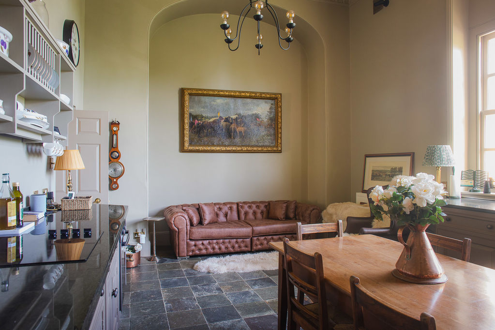
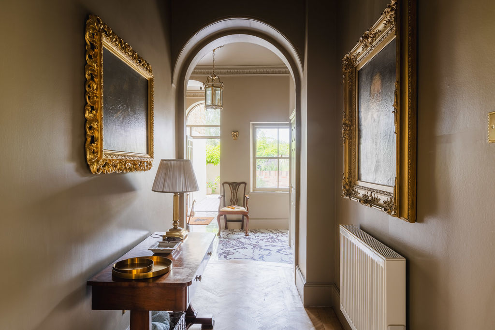
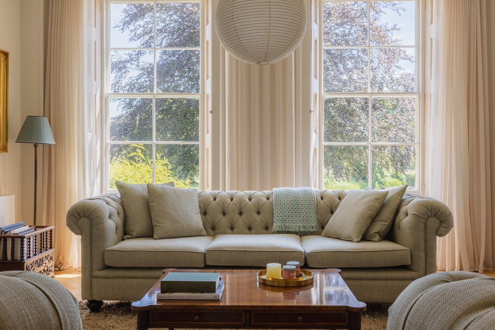
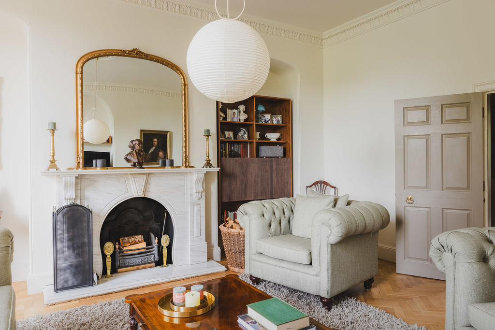
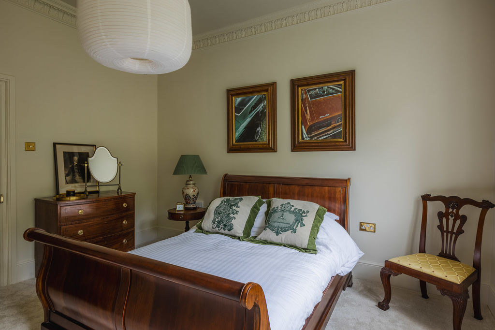
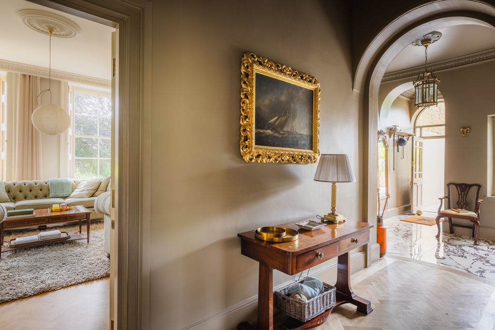
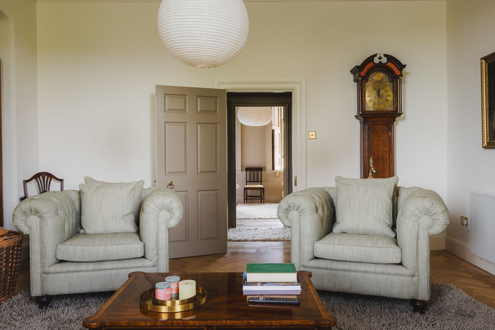
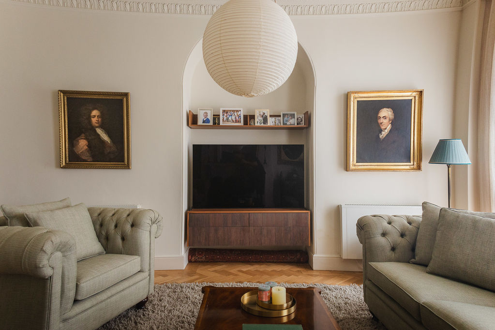
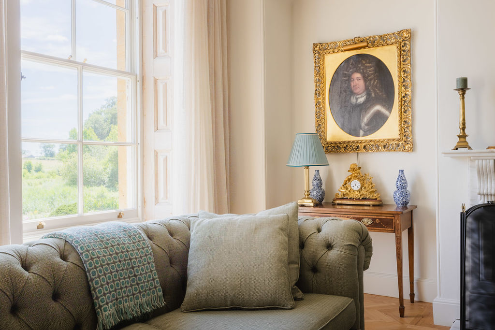
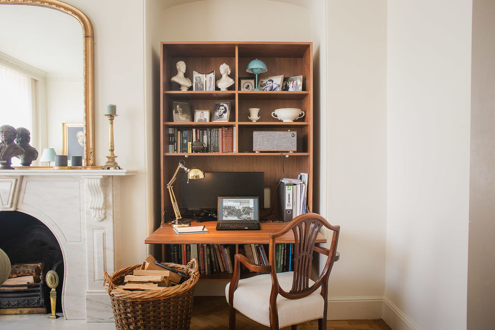
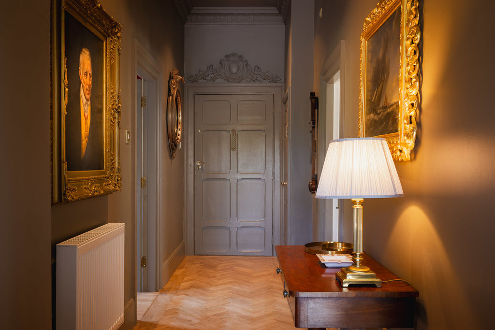
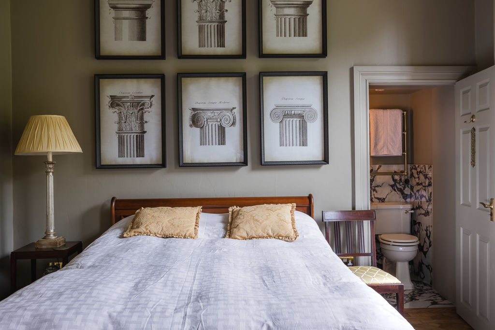
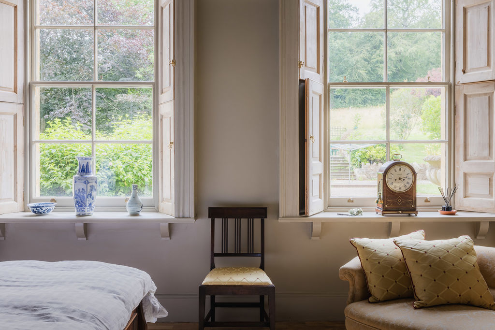
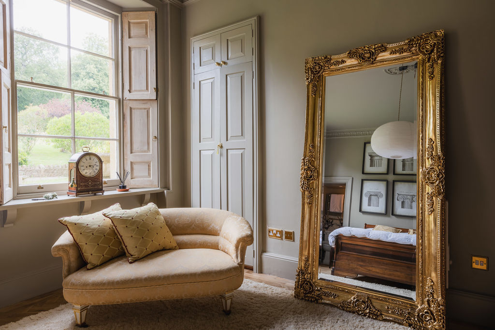
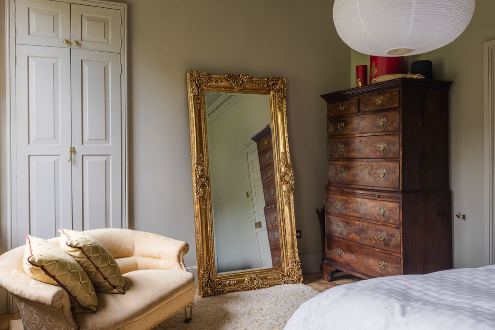

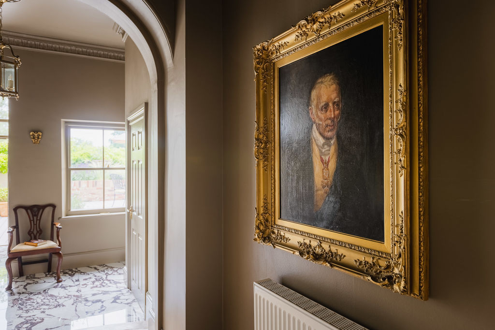
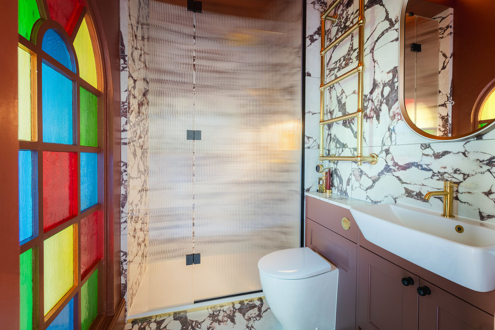
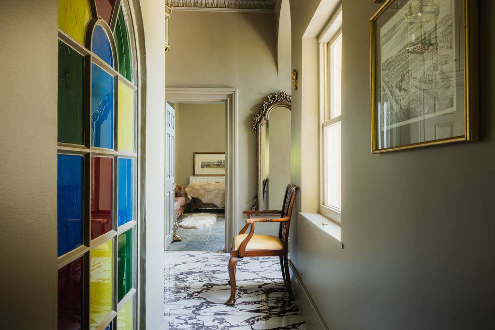
Ground FloorThe communal entrance, together with a private entrance to the apartment, welcomes you into an elegant interior where parquet and marble flooring immediately showcase the property’s period charm. Large double-glazed front aspect windows are fitted with bespoke wooden shutters. The spacious kitchen perfectly balances character and practicality, featuring a striking AGA, a range of base units, stone tiled flooring, and a tasteful blend of traditional style with modern conveniences including an electric induction hob, electric oven, concealed dishwasher and washing machine.The impressive sitting room is flooded with natural light from the magnificent floor-to-ceiling windows overlooking the estate grounds. An attractive open fireplace creates a striking focal point, while the wooden shutters add further warmth and character, creating a wonderful space for both relaxing and entertaining. A bespoke TV unit and integrated home office desk add stylish, contemporary functionality to the space. Both bedrooms are generous doubles and are situated to the rear of the apartment. The principal bedroom benefits from a built-in wardrobe together with its own WC and wash hand basin, while enjoying views across the communal gardens. The recently refurbished shower room has been finished to an excellent standard and comprises a contemporary walk-in shower enclosure, WC, wash hand basin, luxurious heated towel rail and an attractive stained-glass feature window, blending modern luxury with period character.
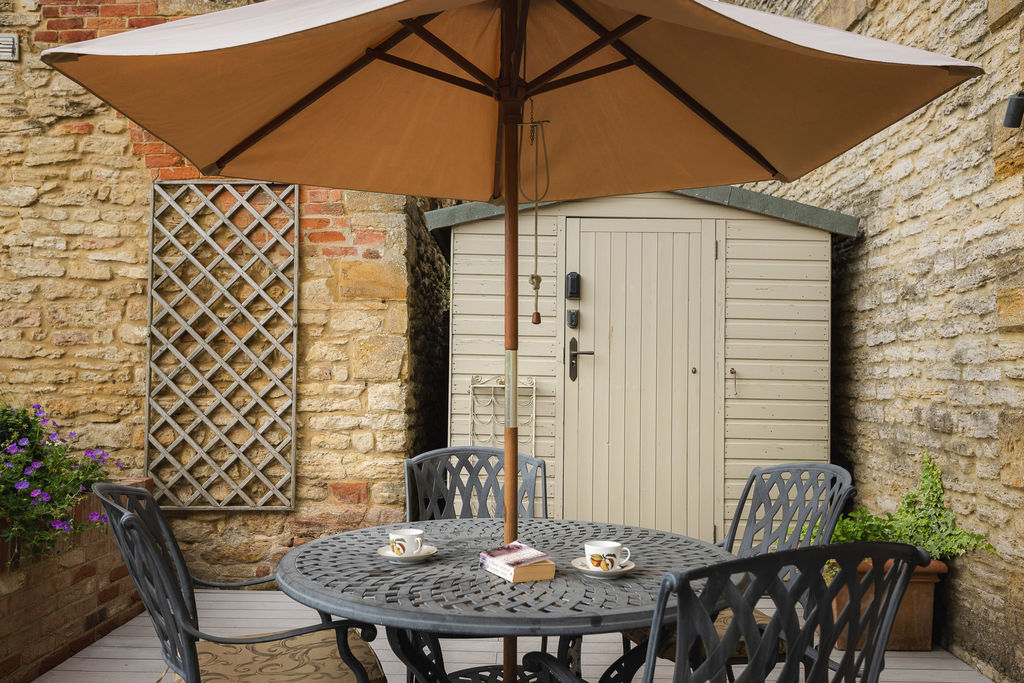
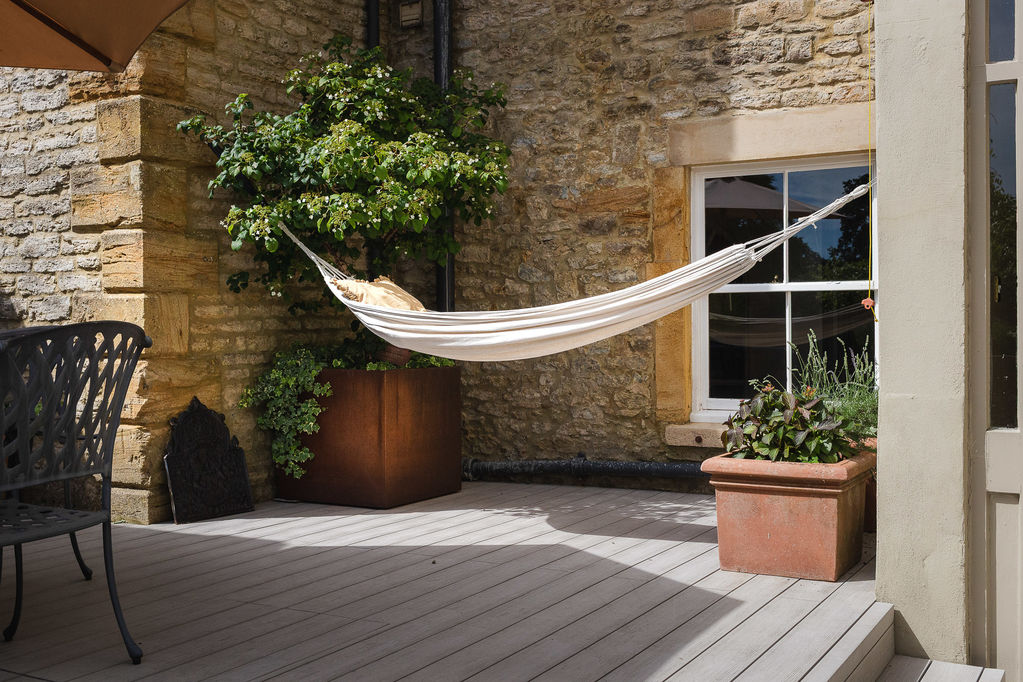
Material Information- Grade II listed - Leasehold | 967 years - Ground rent | £50/annum - Ground maintenance | £152/month - House maintenance | £378/month - Parking spaces | 2 on site in resident car park - Visitors | 2 on site visitors spaces - Mains electric, water & drainage - Electric radiators & open fireplace - Electric immersion tank - Electric AGA - Communal garden - Single glazed sash windows - Chimney last swept in late 2025 - Built in broadband | 60mbps superfast - Flood zone 1 | Low flood risk (see gov.uk)
Photo 1
Photo 13
Photo 21
Photo 18
Photo 19
Photo 20
Photo 17
Photo 32
Photo 12
Photo 25
Photo 35
Photo 16
Photo 2
Photo 3
Photo 11
Photo 5
Photo 30
Photo 26
Photo 31
Photo 27
Photo 9
Photo 6
Photo 8
Photo 10
Photo 15
Photo 14
Photo 29
Photo 28
Photo 34
Photo 22
Photo 33
Photo 24
Photo 34
Photo 23
Photo 36
 Video walkthrough available
 Video walkthrough available