
.jpg?width=150)
.jpg?width=150)
.jpg?width=150)
.jpg?width=150)
.jpg?width=150)
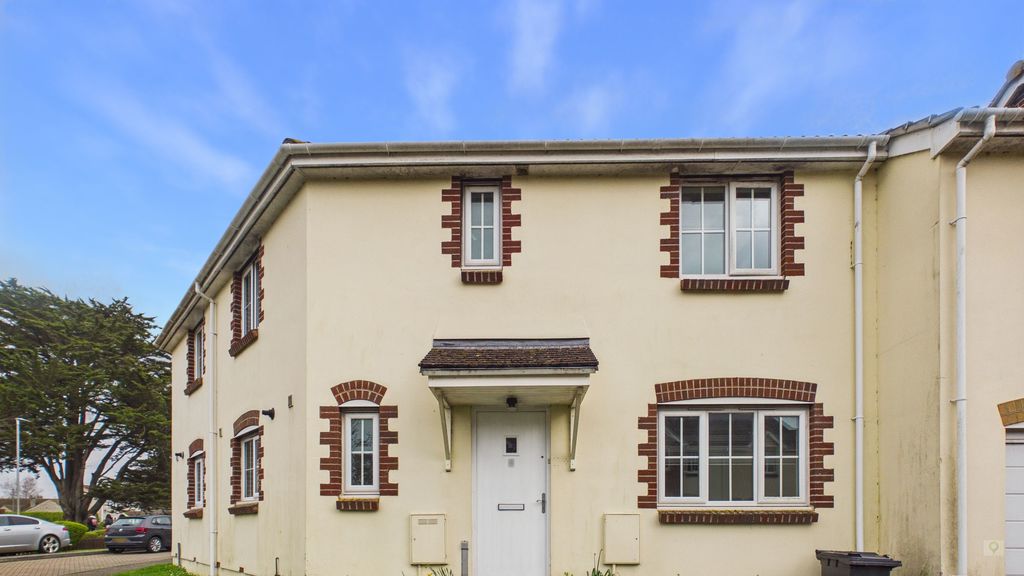
3 bed house to rent in Becks Field, Stoke-Sub-Hamdon, TA14
£1,300 per month
3 bedrooms
1 bathroom
2 receptions
3 bedrooms
1 bathroom
2 receptions
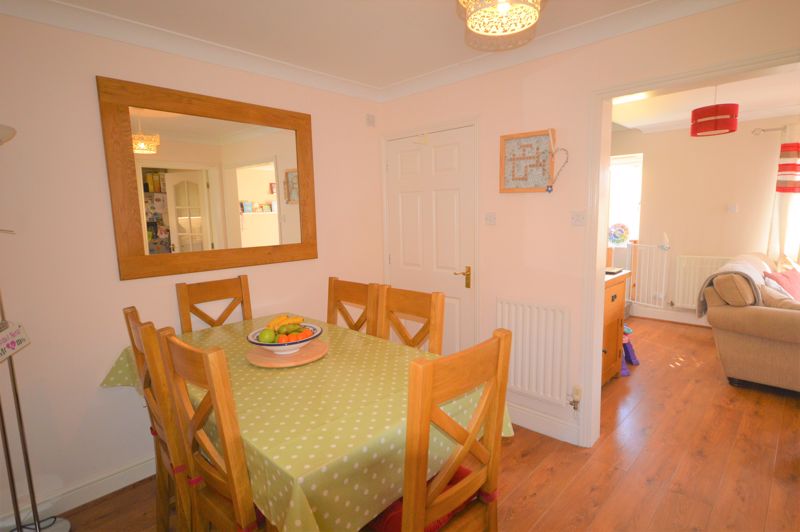
Dining Room9' 1'' x 8' 0'' (2.77m x 2.44m)Double glazed door to front, fitted shoe cupboard and radiator.
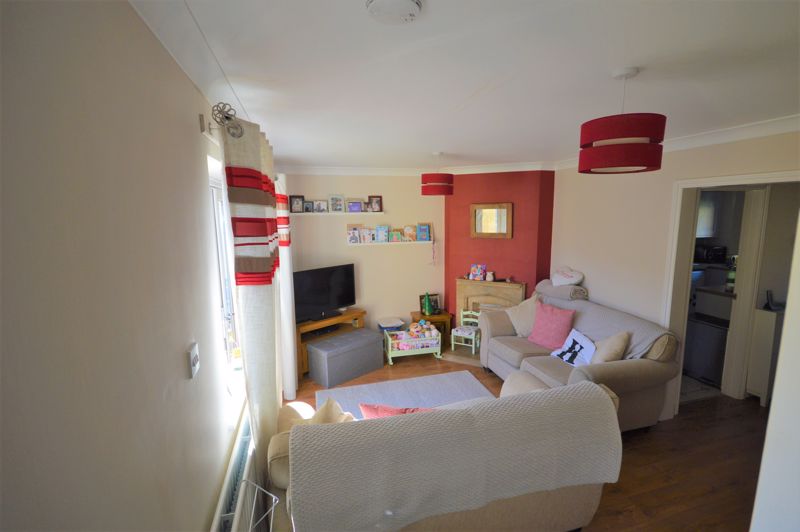
Living Room15' 0'' x 10' 1'' (4.57m x 3.07m)Rear aspect double glazed windows, laminate flooring, decorative ham stone fireplace, stairs to first floor, under stairs cupboard, radiator and double glazed French doors to garden.
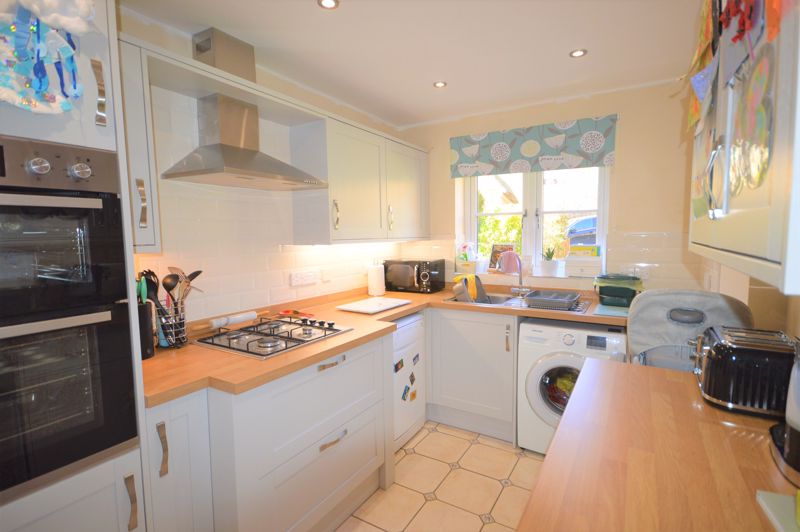
Kitchen12' 0'' x 7' 1'' (3.65m x 2.16m)Front aspect double glazed window,fitted kitchen comprising a range of wall and base units with under cabinet lighting and worktops, single bowl sink, tiled splash backs, tiled flooring, gas hob with extractor over, double electric oven, plumbing for washing machine, plumbing for dishwasher, space for fridge/freezer, spot lights and radiator.
CloakroomWash hand basin, low level WC, inset spotlights, tiled splash backs and extractor fan.
LandingLaid to carpet, radiator, access to loft and doors to:
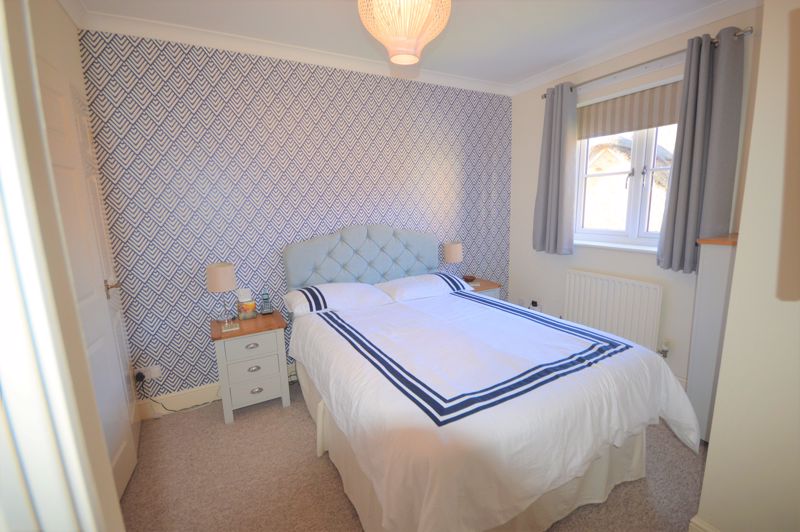
Bedroom One11' 0'' x 10' 10'' (3.35m x 3.30m)Front aspect double glazed window, built in wardrobes, laid to carpet and radiator.
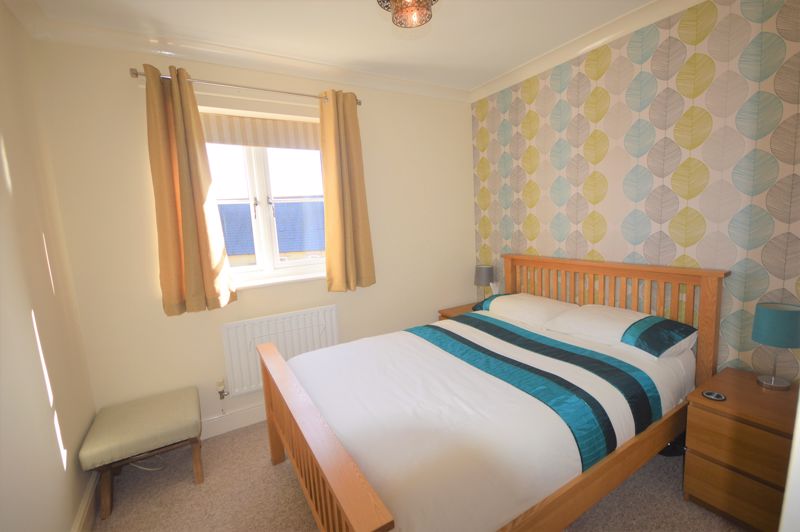
Bedroom Two10' 0'' x 9' 1'' (3.05m x 2.77m)Rear aspect double glazed window with views towards Ham Hill, built in wardrobes, laid to carpet and radiator.
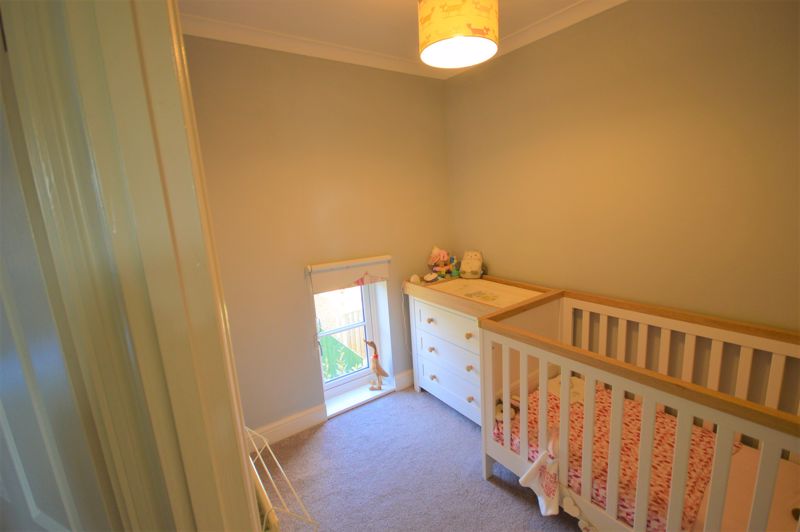
Bedroom Three8' 4'' x 6' 6'' (2.54m x 1.98m)Front aspect double glazed window, built in wardrobe, laid to carpet and radiator.
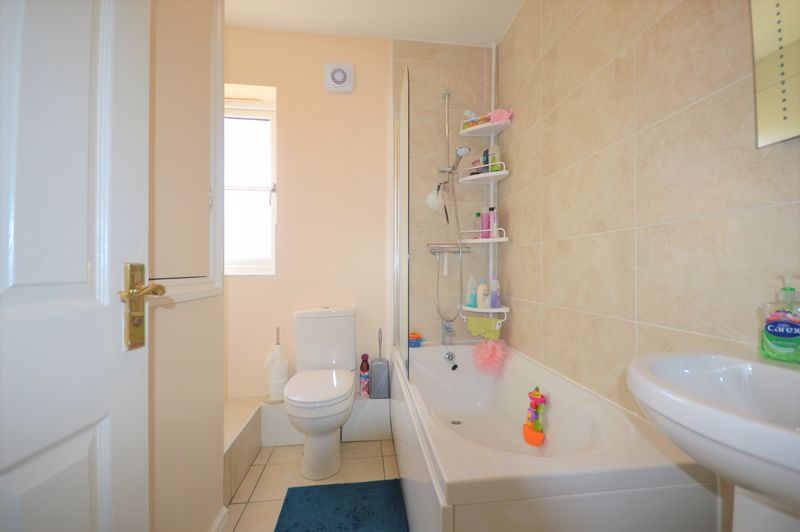
BathroomRear aspect double glazed window, bath with shower over, pedestal wash hand basin, WC, large storage cupboard, tiled walls, tiled flooring, extractor fan and chrome heated towel rail.
GarageAccessed via side of property the garage has power, lighting, up and over door and personal door to rear.
ParkingOff road parking for one car to front of garage.
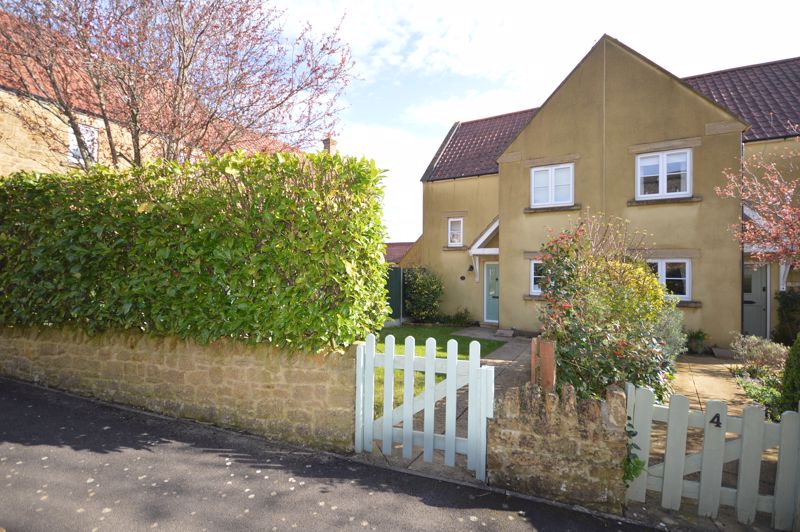
Front GardenAccessed via gate and mainly laid to lawn with pathway to front door enclosed by fencing and wall with planted borders and hedges.
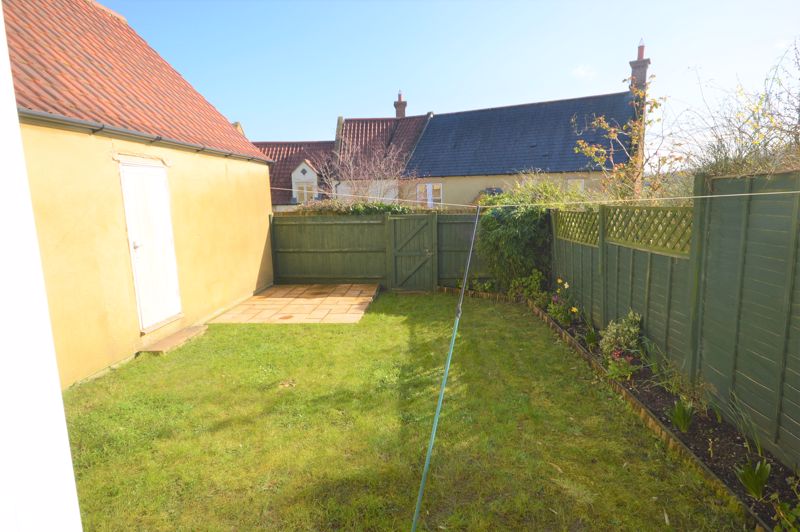
Rear GardenInitial patio leading to lawned garden with further patio area, outside tap enclosed by fencing with gated access to rear and door to garage.
Material InformationDuchy of Cornwall Development EPC - C Council Tax - C Services - Mains electric, gas, water and drainage Allocated parking and garage Broadband - Ultrafast 100Mbps available (Source Ofcom) Flood Zone 1 - This property has very low risk of flooding from the rivers and sea (Source Gov.co.uk)
Photo 15
Photo 12
Photo 14
Photo 11
Photo 7
Photo 3
Photo 6
Photo 9
Photo 13
Photo 10
Photo 2
Photo 5
Photo 4
Photo 1
.jpg)
.jpg)
.jpg)
.jpg)
.jpg)
